Verdict: you are buying a system, not cabinets
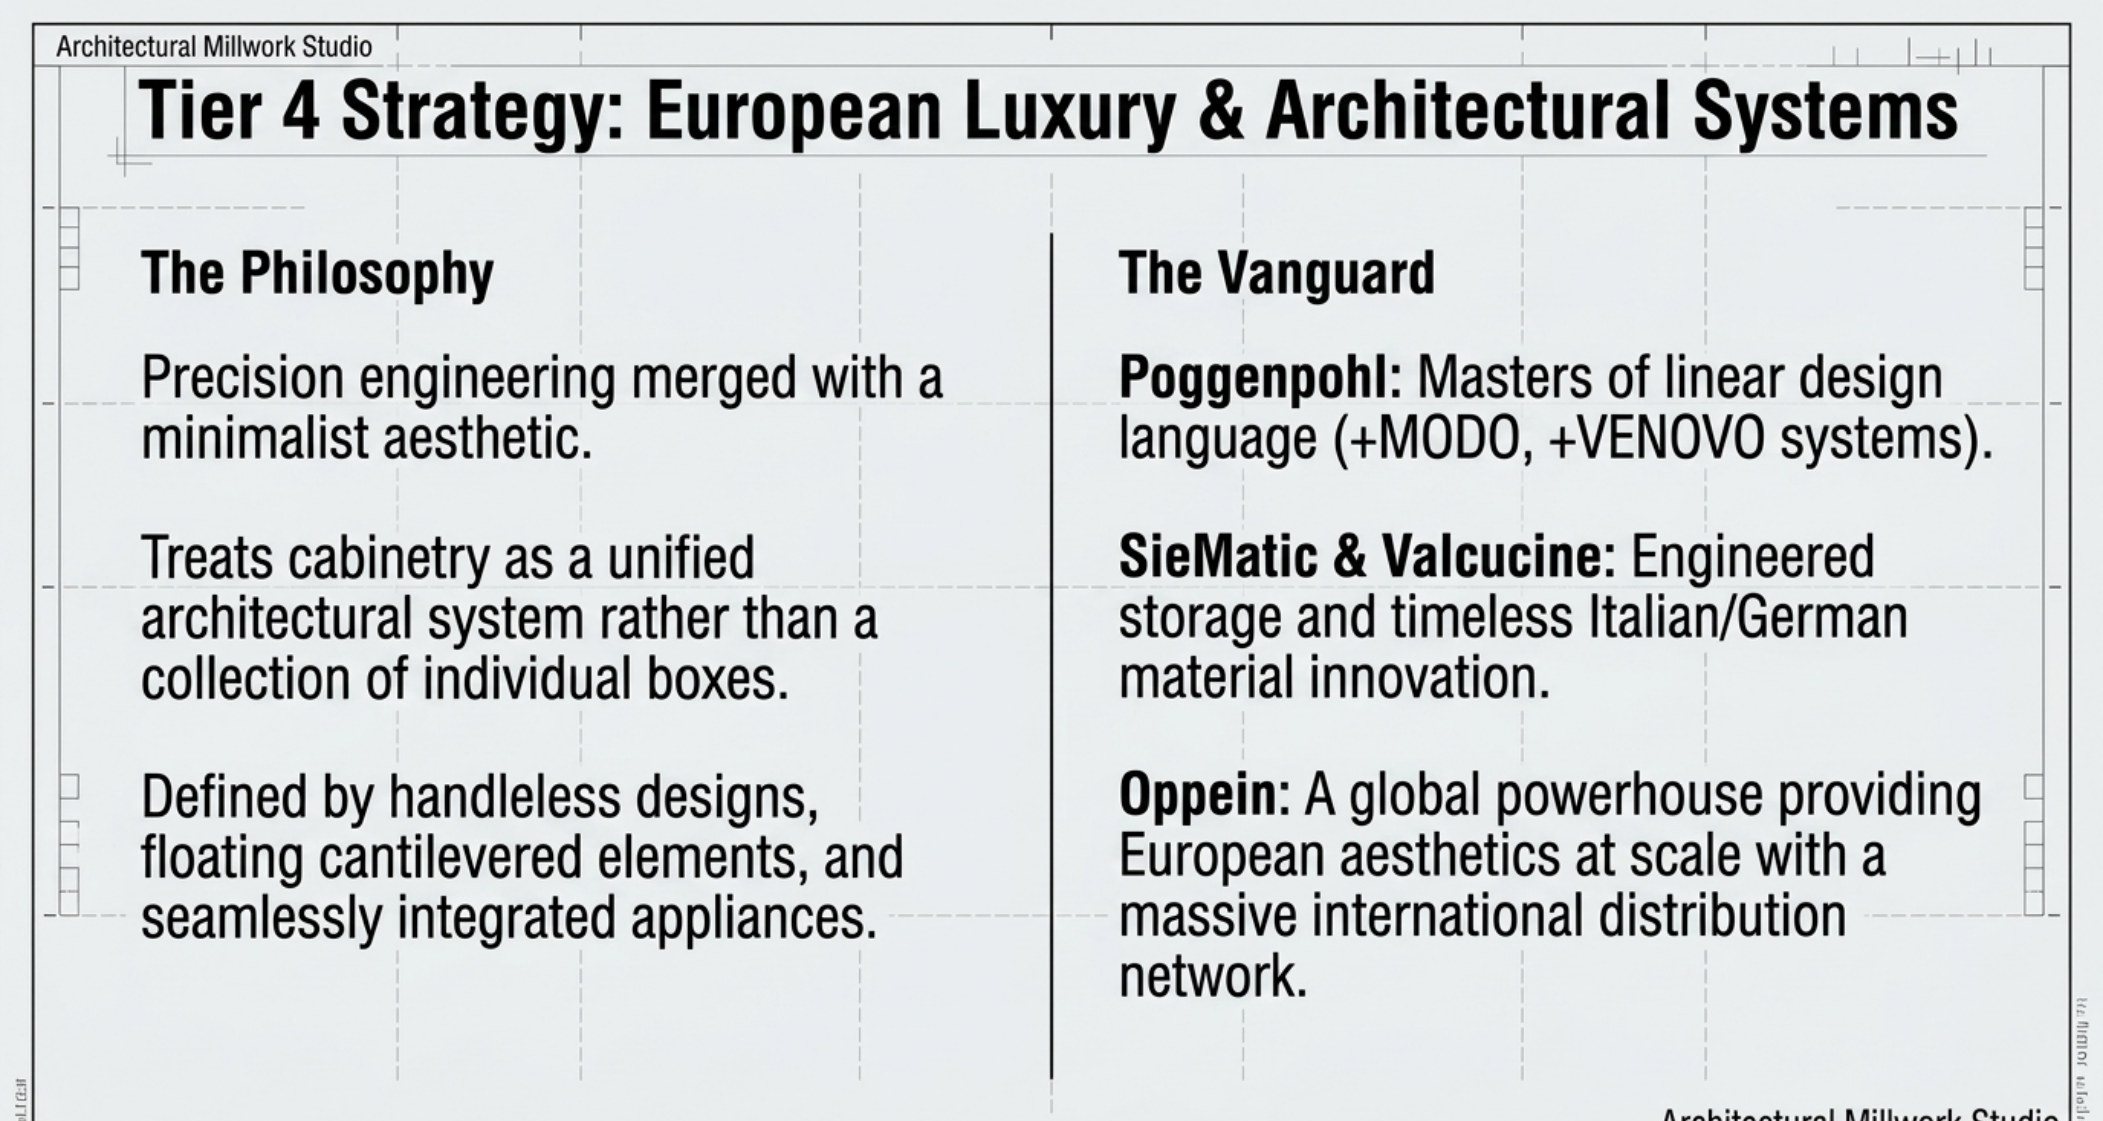
The European luxury tier is not a more expensive version of a custom kitchen; it is a different product category. Where an American custom shop builds a collection of individual boxes fitted to a room, a system line is designed as one architectural element: a unified plane of fronts with no visible handles, elements that appear to float, and appliances integrated into the composition rather than dropped into it. What it buys is architectural alignment, precision at the junction lines and a design language that is genuinely difficult to reproduce box by box. What it costs is 10-16 weeks of lead time and a premium that scales with how thoroughly the system is applied.
What the system does that a box-by-box build cannot
The system's advantage is continuity: one uninterrupted plane of fronts, reveals held at a constant width across the whole run, and appliances that read as part of the cabinetry rather than as objects inserted into it. That continuity is why the tier exists - and why it makes demands on the room that a conventional custom kitchen can absorb.
| System property | What it delivers | What it demands of the room | Why custom box-building struggles to match it |
|---|---|---|---|
| Handleless front plane | A continuous, uninterrupted facade | Flat walls and consistent ceiling height | Handleless detail depends on millimetre-consistent front sizes across a whole run |
| Cantilevered elements | Floating composition with no visible support | Structural fixing into a sound wall | Requires engineered internal hardware rather than individual box construction |
| Integrated appliances | Appliances read as part of the cabinetry | Exact appliance specification before fabrication | Demands the appliance envelope is fixed before a single panel is cut |
| Minimalist language | Few details, no tolerance for error | Room squareness to a tight tolerance | Every imperfection shows when there is no trim, profile or reveal to absorb it |
Deck baseline: this tier treats cabinetry as a unified architectural system rather than a collection of individual boxes.
What the premium buys, and what it does not
The deck is explicit that luxury tiers charge exponential premiums for finish depth and exotic customisation rather than for base structural durability. That distinction matters at the decision point. A system line does not automatically have better boxes, longer-lasting joinery or stronger hinges than a well-specified domestic custom kitchen - it has a different design language and a higher standard of finish execution. If what you want is durability, the money is better spent on construction; if what you want is the uninterrupted facade and the integrated composition, that is the thing only the system tier reliably delivers.
| What you pay for | Delivered by the system tier | Better bought elsewhere |
|---|---|---|
| Finish depth and consistency | Yes — this is the core premium | — |
| Aesthetic coherence across a full room | Yes — the reason the tier exists | — |
| Bespoke dimensional fit to an awkward room | Partly; systems prefer regular room geometry | A local custom shop scribing to the structure |
| Box construction durability | Not inherently superior | Specify plywood boxes and dovetail drawers at any tier |
| Hardware longevity | Not inherently superior | Name the hardware brand and demand soft-close, full-extension specification |
Deck baseline: premiums buy finish depth and customisation, not base structural durability.
The cost model, with the arithmetic shown
Two numbers do most of the work in this decision, and both come from the market's own bands. The first is time: a domestic custom or semi-custom build runs 4-8 weeks, while a European system runs 10-16 weeks. Taking the fast end of each band, 10 - 4 = 6 weeks = 42 days; taking the slow end, 16 - 8 = 8 weeks = 56 days. So the system route costs 6-8 weeks of a kitchen out of service before a single panel is fitted - and that is before the room preparation the system assumes.
The second is the run itself. A 20-foot custom run prices out at 20 x $850 = $17,000 at the custom midpoint, against 20 x $275 = $5,500 at the stock midpoint - and the site's own kitchen band spans $12,000-$35,000, a midpoint of ($12,000 + $35,000) / 2 = $23,500. Set the system against that figure as a system rather than per foot, because the premium scales with how much of the run is integrated.
| Local condition | System requirement | Preparatory work it triggers | Who absorbs the cost |
|---|---|---|---|
| Humidity across a summer | Dimensionally stable fronts and consistent reveals | Plywood-based panel specification; sealed edges | Homeowner, at specification stage |
| Walls out of flat behind a run | A flat plane for a continuous door line | Wall flattening or scribed end panels | Homeowner, before installation |
| Floors out of level | A straight plinth line | Levelling or an adjustable plinth system | Homeowner, before installation |
| Wrong appliance specification | Exact appliance envelopes fixed before cutting | Re-fabrication of the surrounds | Whoever specified the appliance |
Three of those four rows are preparatory work the homeowner absorbs before installation, and all of them belong in the budget before the cabinetry is priced. That is the specific trap of the system tier: the same build presented in a room prepared to tolerance looks inevitable, and in a room that was not looks like a defect.
Failure and maintenance: the truth table
A system is the most service-sensitive product in this market, because every failure follows the brand's channel rather than a local bench. The table below prices the six events that actually occur.
| Failure | When it appears | Cause | Service route | Cost consequence |
|---|---|---|---|---|
| Reveal line visibly varies | At hand-over or after one season | A wall that was not flat to the system's tolerance | New scribe detail or wall correction | Preparatory trade not in the original budget |
| Handleless front resists opening | Year 1-2 | A mechanism out of adjustment or a swollen substrate | Brand parts, 10-16 weeks | Kitchen partially out of service during the wait |
| Integrated appliance fascia misaligns | After service on the appliance | Fascia removed and refitted without the system's datum | Brand-trained fitter required | Local contractor cannot complete the repair |
| Floating unit drops at one end | Year 2-6 | Concealed fixing into a substrate that moves with humidity | Re-hang with a system-specific channel | Wall opening must be made good |
| Front finish damage at a high-use pull | Year 1-3 | The finish tier's own softness at the touch point | Brand finish repair or door replacement | Matched finish part, ordered not made |
| Plinth line shows undulation | First winter, after seasonal movement | Floor not levelled to tolerance before install | Re-scribe the plinth | Another preparatory trade visit |
None of those failures is a structural indictment of the tier; each one is a reminder that in a system kitchen the room is part of the product, and the service relationship is long-term rather than transactional.
Calibrated to Hickory and the Catawba Valley
The design language of this tier is imported, but the craft that decides whether it succeeds is local. Catawba County's first furniture factory opened in 1902, and North Carolina's commerce department still calls Hickory the furniture capital of the world, with triple the national average of furniture-manufacturing activity and the largest furniture workforce in the country. That matters here for a specific reason: most existing kitchens in this area were not built to the tolerance a system assumes, and a local shop can scribe to the room it has measured where a catalogue system cannot.
Humidity sharpens the point. Hickory averages 67% relative humidity, peaks near 74% in August, and holds a muggy window of roughly four months from late May into September. Handleless fronts and integrated surrounds leave narrow, precise gaps that have to stay dimensionally stable through that cycle; any substrate that moves at a cut edge turns a 3mm reveal into something that reads as a defect. The local answer is often a hybrid: a valley shop building European-style slab fronts, integrated pulls and tall pantry systems with the fit handled locally, inside the 4-8 week band rather than the 10-16 week import window, and with parts sourced in the region rather than through a brand channel.
Decision matrix: choose the tier by what you are actually buying
- Choose a European system if an uninterrupted front plane and genuinely integrated appliances are the requirement, and you accept 10-16 weeks plus brand-channel service.
- Choose a domestic European-style build if you want the look but not the schedule - slab fronts and integrated pulls fit inside the 4-8 week band at the local custom price.
- Choose a domestic custom build if durability rather than finish depth is the priority, because the premium tiers spend on finish execution, not on base structural strength.
- Choose to fix the room first if the walls are not flat or the floor is not level - a system makes those defects visible instead of hiding them.
- Do not buy a system if a single component failure taking 10-16 weeks to arrive is unacceptable to the household using the kitchen every day.
Contractor spec handoff checklist
Give this to the shop or dealer before design is signed off; a system quote that omits these lines is missing the scope that makes it work.
- Wall flatness and floor level tolerances stated numerically, with the trade responsible for meeting them named.
- Reveal width fixed in millimetres for every junction, including appliance fascias and tall units.
- Preparatory scope itemised separately: flattening, levelling, scribing and any filler details.
- Appliance models listed before cabinetry is ordered, with clearances and ventilation confirmed.
- Service routes confirmed for plumbing and electrical, priced as their own line if they must move.
- Replacement-part lead time stated in weeks for one door, one glide and one hinge.
- Warranty terms naming who performs service work and where parts ship from.
- Finish schedule and touch-up materials recorded, with the colour code held on file for later repair.
Price the room and the cabinetry as one scope and the system premium stops being invisible: it becomes a prepared room with a prepared schedule.
Sources
Figures in this article come from the "2026 Cabinet Market Intelligence" deck slides (Tier 4 European luxury and architectural systems, the sourcing matrix's 10-16 week European lead time and slow overseas replacement parts, premiums for finish depth rather than structural durability), the site's own installed bands ($150-$400 stock per linear foot, $500-$1,200 custom per linear foot) and the $12,000-$35,000 kitchen band, Hickory climate normals (67% mean relative humidity, 74% August peak, ~4-month muggy window), and North Carolina Department of Commerce / Catawba County furniture-industry reporting.
Ready to Talk to a Local Cabinet Pro?
Get free, no-obligation quotes from pre-vetted Hickory cabinet professionals — licensing, insurance and references checked before you are introduced.
Get Matched in Hickory →