Verdict: the dead space is the product
A stock garage cabinet run is designed for a rectangle; a real garage is not one. It has a sloped ceiling line, a door swing, a water heater, a step, and at least one wall that is 41 inches where the catalogue offers 36. Fitted storage is built around those conditions rather than inside them, and the gain is measured in linear feet that would otherwise sit empty behind a rigid metal box. The arithmetic is not cosmetic: recover 5 inches on six bays and you have recovered 30 inches, or 2.5 linear feet, of wall at the cost of a design pass. This is written for homeowners around Hickory, NC who are looking into kitchen cabinet installation and want the honest version rather than a sales page.
What rigid kits leave behind, zone by zone
Every garage has the same four dead zones, and each one has a specific cause rather than a vague one. Naming them is what turns a storage problem into a measurement list.
| Zone | What rigid kits leave behind | What fitted storage does instead | Storage recovered |
|---|---|---|---|
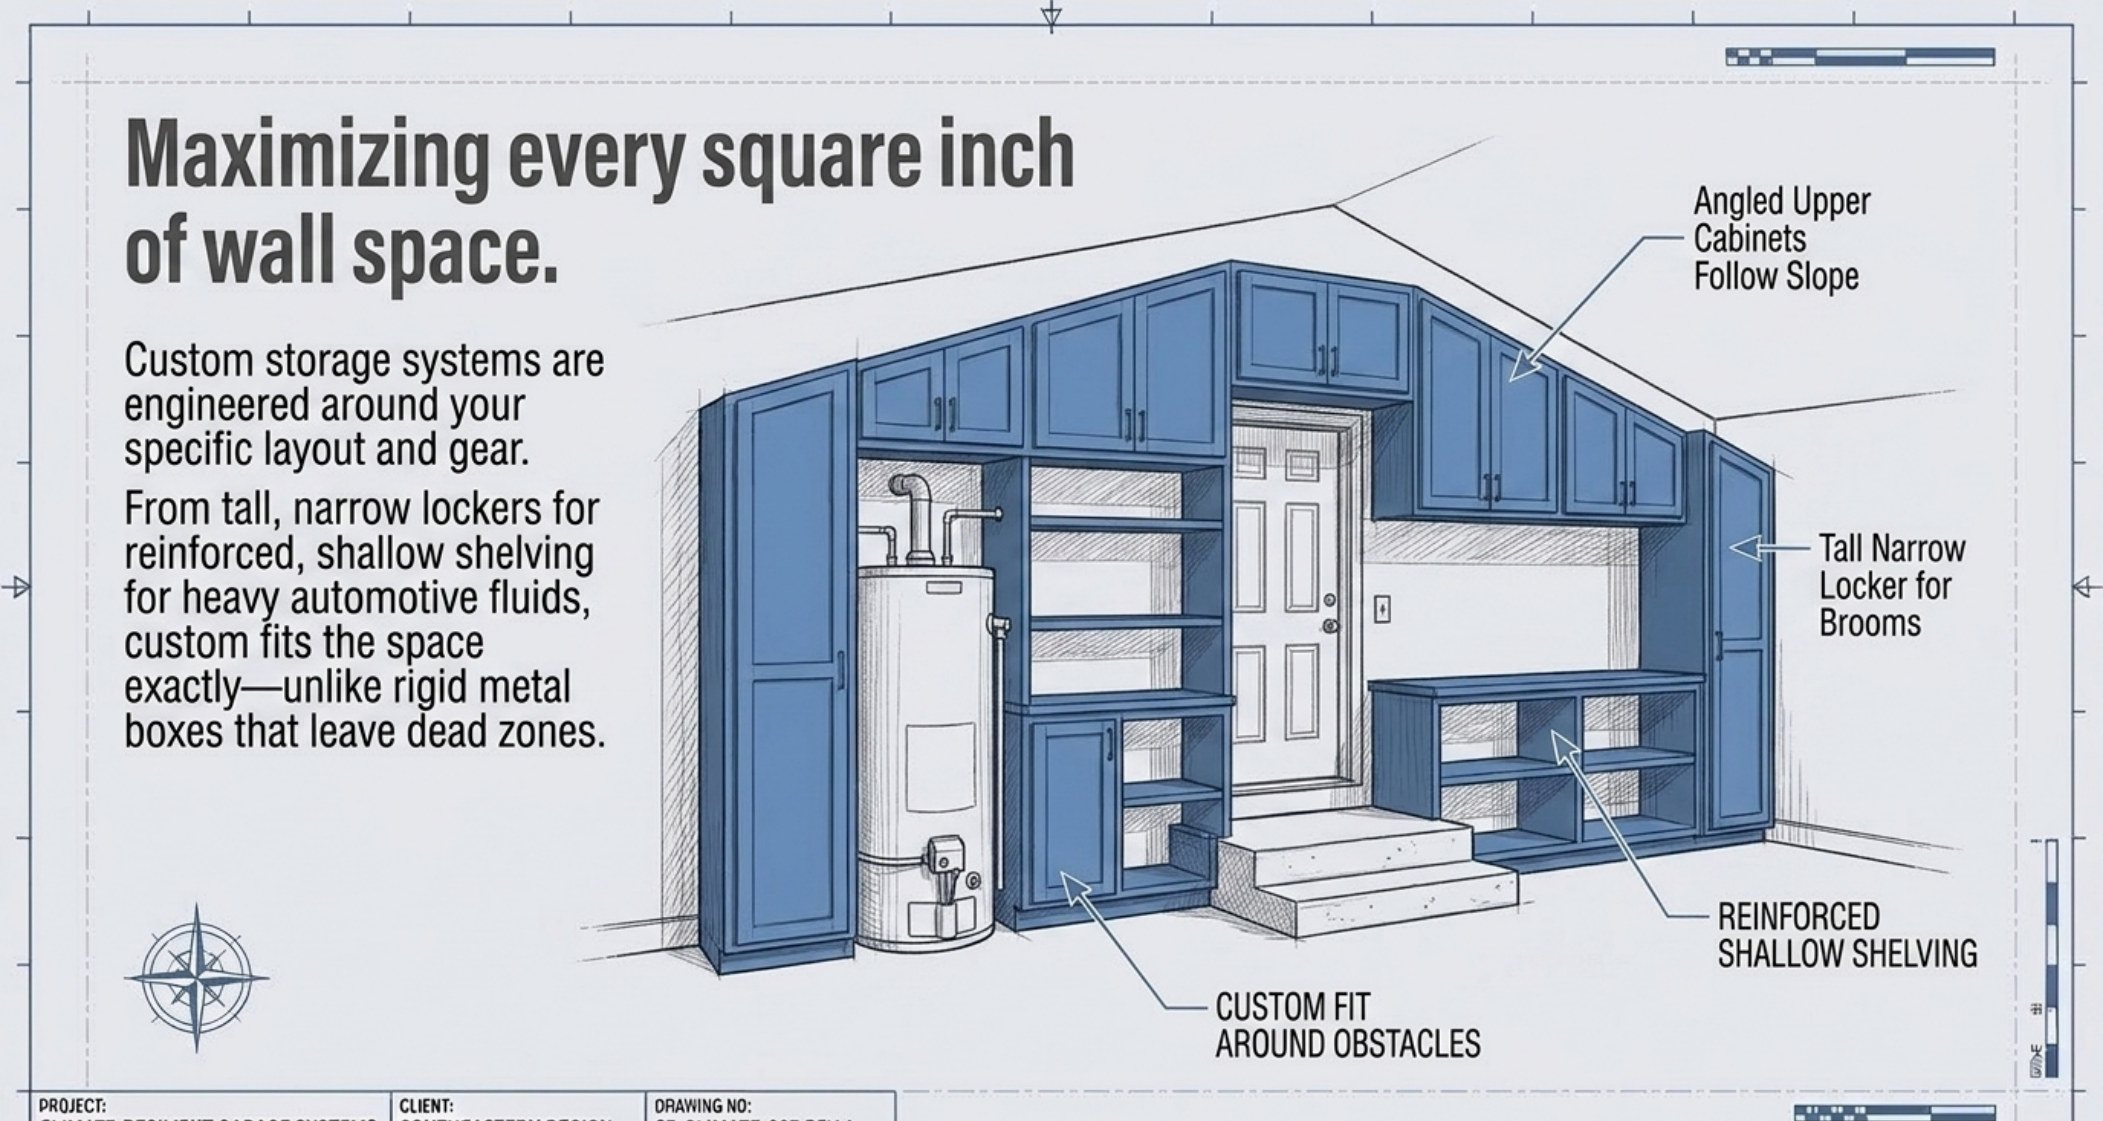
| Under a sloped ceiling | A gap above the unit that is unusable and unpriced | Angled uppers cut to follow the slope line | Often a full upper run's worth of volume |
| Broom and long-handle corner | A 4″-wide gap nothing fits in | A tall narrow locker sized to the space | Recovers a corner that would be dead |
| Automotive fluids against a wall | Deep shelf that swallows small bottles | Reinforced shallow shelving — depth matched to the container | Makes the back row reachable |
| Pipes, meters, structural posts | A run stopped short, leaving a hole | Custom fit around the obstacle, boxing it in | Continuous run instead of two short ones |
Deck baseline: rigid metal boxes leave dead zones; fitted storage is engineered around the specific layout and gear.
Depth is the decision that wastes the most money
Most garage shelves are too deep. A 24-inch shelf in front of a row of one-quart bottles means the back row is unreachable and the front row is in the way, so the shelf fills with things that were put down rather than stored. Matching depth to what is actually going there converts shelf area into usable capacity, and it costs less because shallow reinforced shelving uses fewer materials than deep boxes.
| What is stored | Depth that fits | Depth that wastes | Why it matters |
|---|---|---|---|
| Automotive fluids and small containers | 8–10″ | 18–24″ | Deep shelves hide the back row and become a dumping ground |
| Hand tools and consumables | 10–12″ | 16″+ | Shallow shelves keep every tool visible from standing height |
| Bulky seasonal gear and camping equipment | 18–24″ | Under 12″ | Deep bins need depth; shallow shelves force them onto the floor |
| Long items (levels, trim, conduit) | Horizontal rack above head height | Any shelf | Long items belong on their own horizontal plane, not on a shelf |
Match the shelf to the container rather than the container to the shelf - it is the cheapest capacity increase available.
Sloped ceilings and the angled-upper detail
Where a roofline cuts across a garage wall, ceiling height changes along the run. Angled uppers matter for arithmetic, not aesthetics: a rectangular cabinet placed under a slope is sized to the shortest point, so every unit in the run pays for the lowest measurement. Cutting the top rail on the slope recovers the volume above every cabinet except the last one, without altering the door grid below eye level.
| Approach | Usable height | Volume recovered | Verdict |
|---|---|---|---|
| Rectangular uppers under a slope | Set to the lowest point in the run | None — the slope volume is abandoned | Simple but wasteful |
| Angled uppers following the slope | Full height at every unit except the last | Substantial over a 10– 12-foot run | The standard for a sloped garage wall |
| Open shelving on the slope line | Full height, fully visible | Good, at lower cost | Acceptable for light, bulky items |
| Leaving the wall empty below the slope | None | All of it | The default outcome of buying a kit |
The material saving from shallow shelving usually pays for the extra cutting on the angled uppers.
The cost model, with the arithmetic shown
Garage cabinetry is quoted on the same installed bands as the rest of the house. Stock or RTA runs $150-$400 per linear foot, semi-custom $350-$650, and full custom $500-$1,200. Price a 16-foot wall three ways using the midpoints: stock is 16 x $275 = $4,400; semi-custom is 16 x $500 = $8,000; full custom is 16 x $850 = $13,600. The step from stock to semi-custom is $3,600 and it buys sizing that fits the wall instead of the catalogue.
Set that against the cost of not fitting it. A 41-inch wall filled with a 36-inch stock base leaves 5 inches of unusable gap; across six bays that is 30 inches, or 2.5 linear feet, of wall doing nothing. At the custom midpoint of $850 per linear foot that idle strip would cost 2.5 x $850 = $2,125 to buy back as a separate run - which is why the fitted approach usually lands cheaper than a stock run plus supplementary shelving, even though its unit price is higher.
Failure and maintenance: the truth table
A garage is the harshest room in the house for woodwork, and the failures are predictable from the climate rather than from the brand. The table prices what actually happens to garage storage in this humidity band.
| Failure | Symptom | Root cause | Corrective action | Preventable at build? |
|---|---|---|---|---|
| Shelf sagging under fluid loads | Visible bow at mid-span after 1-2 summers | Particle board or 3/4-inch spans over 36 inches | Add a centre support or replace the shelf | Yes - reinforced shallow shelving |
| Box swelling at the floor line | Doors catch, toe kick bulges | Ground contact and splash wicking into a cut edge | Replace the base panel, reseal the floor line | Yes - sealed base, units off the floor |
| Mould bloom on stored goods | Fine spotting on boxes each spring | Warm, humid air with no airflow behind deep shelves | Dry the cavity, thin the shelf depth | Partly - airflow-aware depth |
| Hinge plate working loose | Doors drop or rub after swelling | Fasteners into a swollen composite core | Through-bolt or replace the box | Yes - plywood core |
| Condensation under metal kits | Rust blooms and damp items in winter | Cold steel plus warm humid air | Insulate the wall or fit a plinth | Yes - sealed plinth under the run |
| Contents unreachable at the back | Back rows never used | 24-inch depth in front of 6-inch containers | Rebuild to matched depth | Yes - depth matched to container |
Four of the six are build-time decisions and cost nothing to specify. The other two - mould bloom and winter condensation - are airflow and thermal problems, which is why every fitted run should sit on a sealed base with a gap behind the deepest shelf.
Calibrated to Hickory and the Catawba Valley
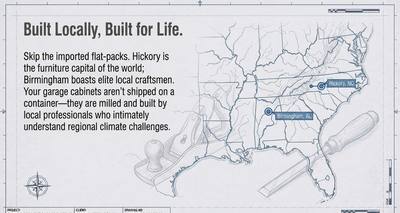
Fitted garage storage is a local trade question in this county for a historical reason: Catawba County's first furniture factory opened in 1902, and the state's commerce department still calls Hickory the furniture capital of the world, with triple the national average of furniture-manufacturing activity and the largest furniture workforce in the country. That means a garage run here is not a mail-order exercise - it is milled by shops that build case goods for a living, which is why fitted storage can be cut for a 41-inch wall, a slope and a water-heater alcove in one pass.
Humidity is the other local specification. Hickory averages 67% relative humidity, peaks near 74% in August, and stays muggy for roughly four months from late May into September - and in a garage that is unconditioned air for the entire window. That is the argument for plywood boxes rather than composite, kiln-dried hardwood fronts, sealed cut edges and a sealed base that keeps the run off the slab. It is also the argument for depth discipline: a 24-inch shelf in humid air traps a still pocket of moisture behind the front row, which is exactly where the drum of solvent you cannot reach has been sitting since spring. Local sourcing keeps the correction cheap when something does go wrong - a single swollen base panel is a bench job in the valley, not a shipment.
Decision matrix: choose the build by what the garage has to do
- Choose fitted custom storage if the wall has a slope, an obstacle or a non-standard length, because those are the conditions stock units cannot be sized to.
- Choose reinforced shallow shelving if the load is fluids, tools or jars - depth is capacity you pay for and never use.
- Choose stock or RTA kits if the garage is short-life (a rental), the wall is a clean 8-foot rectangle, and nothing heavier than a box of seasonal goods goes on it.
- Choose angled uppers if the run crosses a roofline, because a rectangular cabinet under a slope is priced by its shortest point.
- Choose open shelving over cabinets if the climate is uncontrolled and the contents are bulky, since airflow is the cheapest anti-mould measure available.
Contractor spec handoff checklist
Hand this to the shop before design starts; the site's own garage cabinet blueprint covers the same sizing inputs from the homeowner side.
- Measured ceiling height at both ends of the run, plus the low point under any slope.
- Obstacle map: water heater, posts, meters, door swing, vehicle envelope, and every outlet.
- Shelf depth per zone, matched to the container that will sit on it.
- Box material and thickness named, with plywood specified for any bay in ground contact.
- Base detail: sealed plinth, units off the slab, and a gap behind the deepest shelf.
- Load rating per shelf stated, including the mid-span support needed past 36 inches.
- Fastening method to studs and slab, with the location of each fixing marked on the drawing.
- Finish and edge sealing specified for the humidity band, including all cut edges.
Specify those eight lines and the fitted-versus-stock question answers itself: the design pass recovers more wall than the price difference costs.
Sources
Figures in this article come from the "Built Tough: Ultimate Garage Upgrade" deck slides (dead-zone map, angled uppers, tall broom locker, reinforced shallow shelving, custom fit around obstacles), the site's own installed cost bands ($150-$400 stock / RTA, $350-$650 semi-custom, $500-$1,200 custom per linear foot), Hickory climate normals (67% mean relative humidity, 74% August peak, ~4-month muggy window), and North Carolina Department of Commerce / Catawba County furniture-industry reporting.
Ready to Talk to a Local Cabinet Pro?
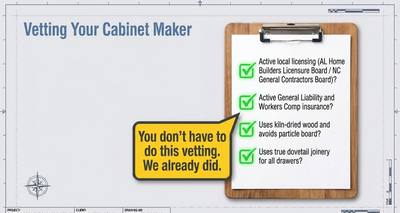
Get free, no-obligation quotes from pre-vetted Hickory cabinet professionals — licensing, insurance and references checked before you are introduced.
Get Matched in Hickory →